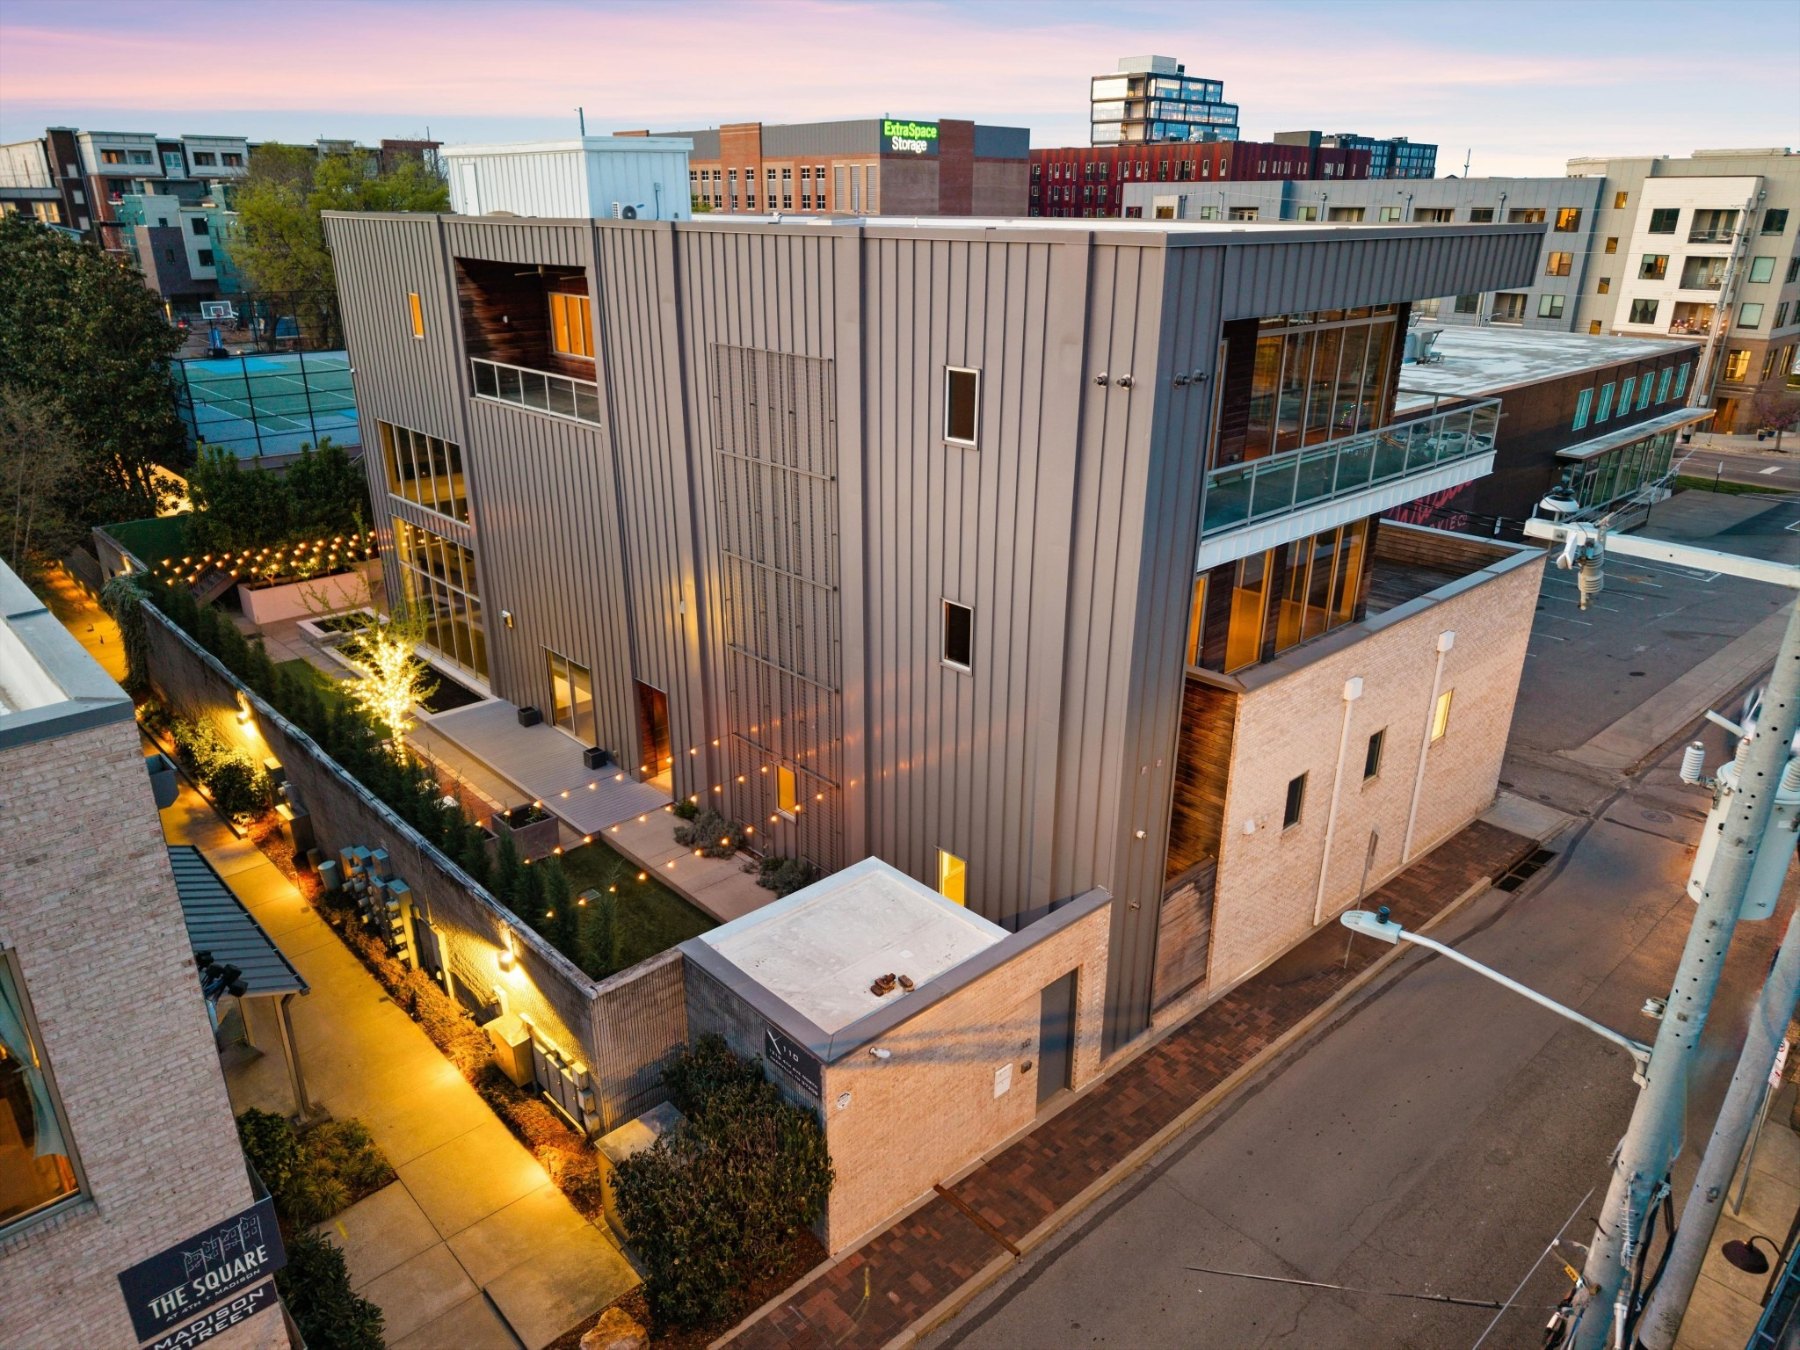

312 Madison St, Nashville, TN 37208
- Historic Germantown · Dryden Studio Design · Skyline Views
- starting from
$6,700,000
- ACTIVE
- Contemporary Residence
- 5 Ensuite Beds
- 7 Full, 3 Half Baths
- 10,024 Sq Ft
- 0.25 Acre Lot
- 4 Car Garage
- 3 Stories, Elevator
About This Home
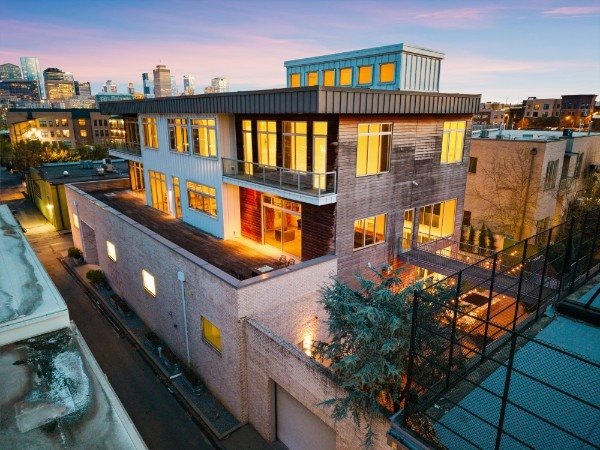
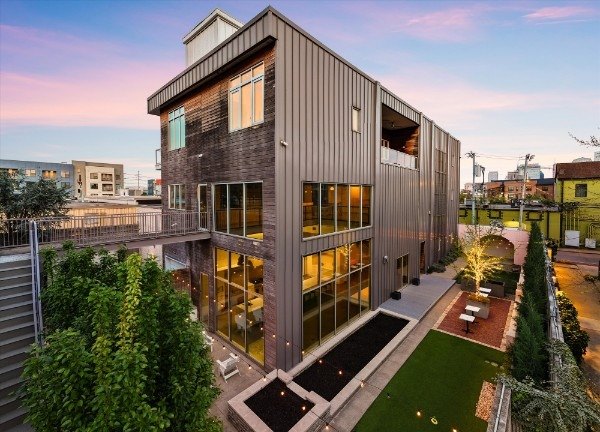
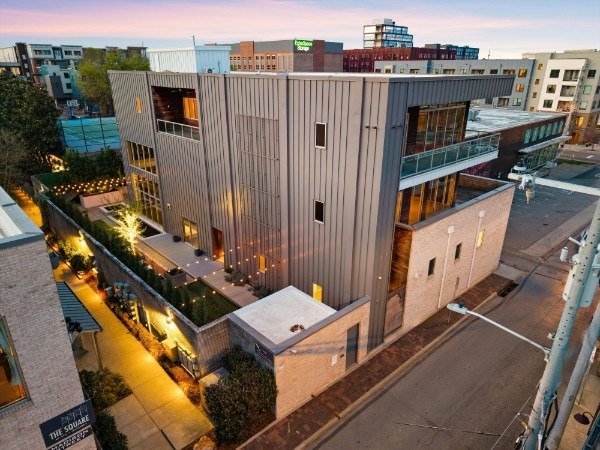
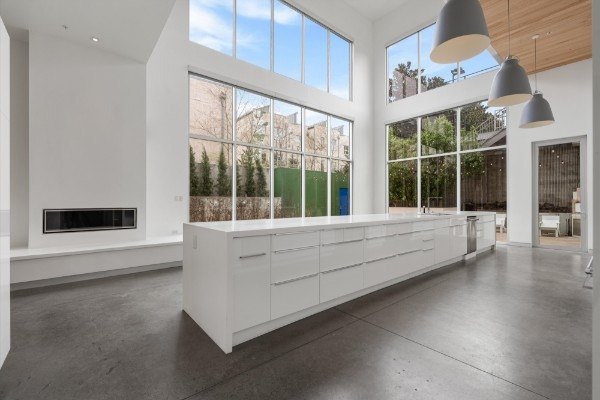
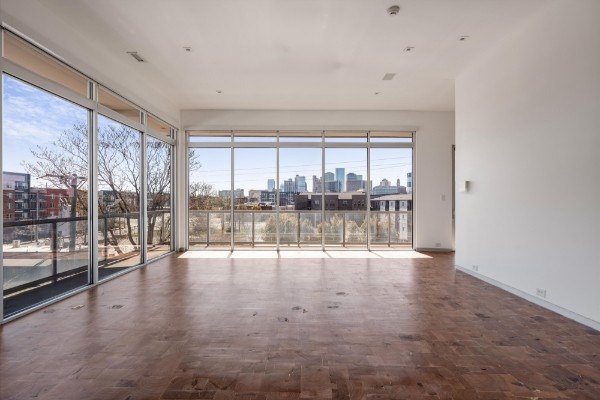
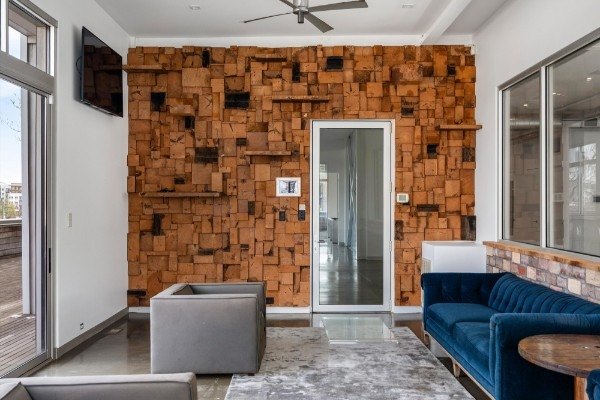
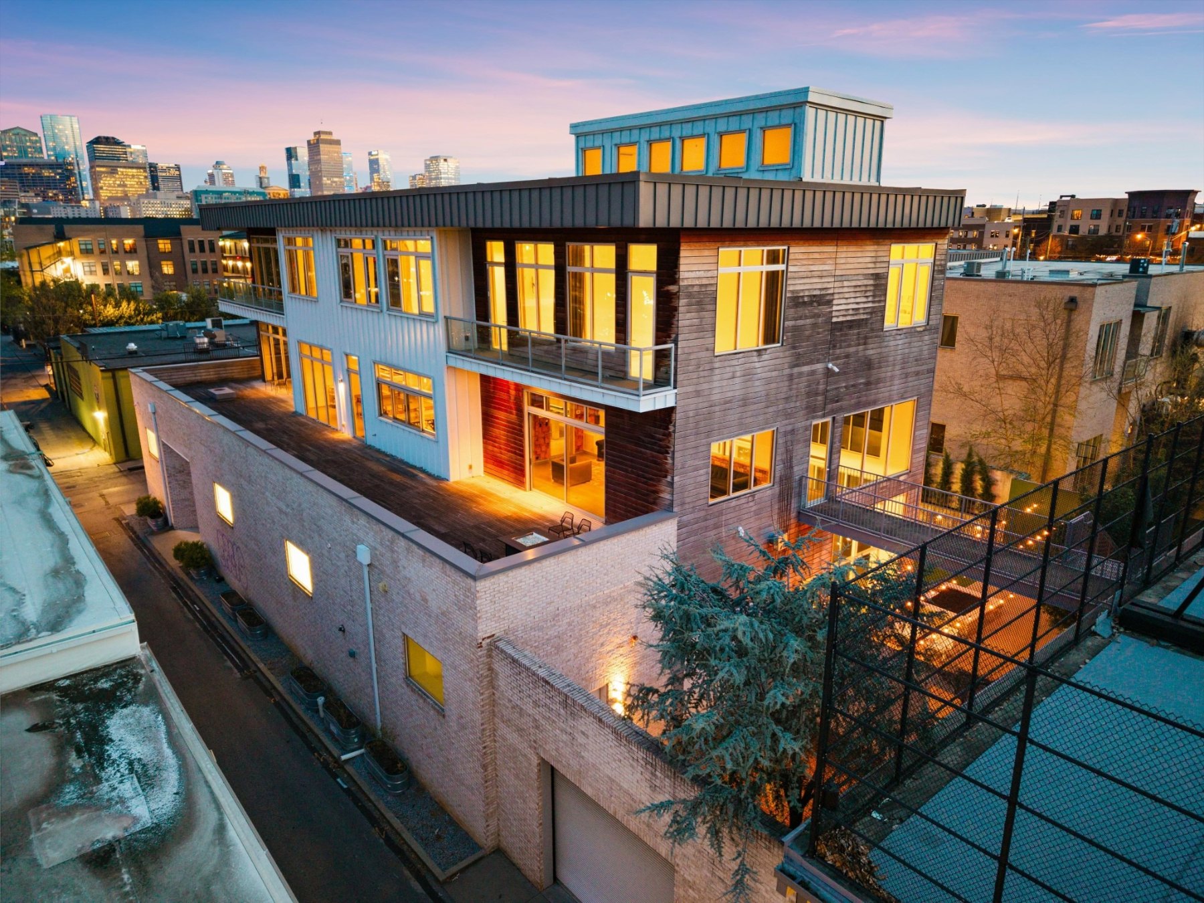
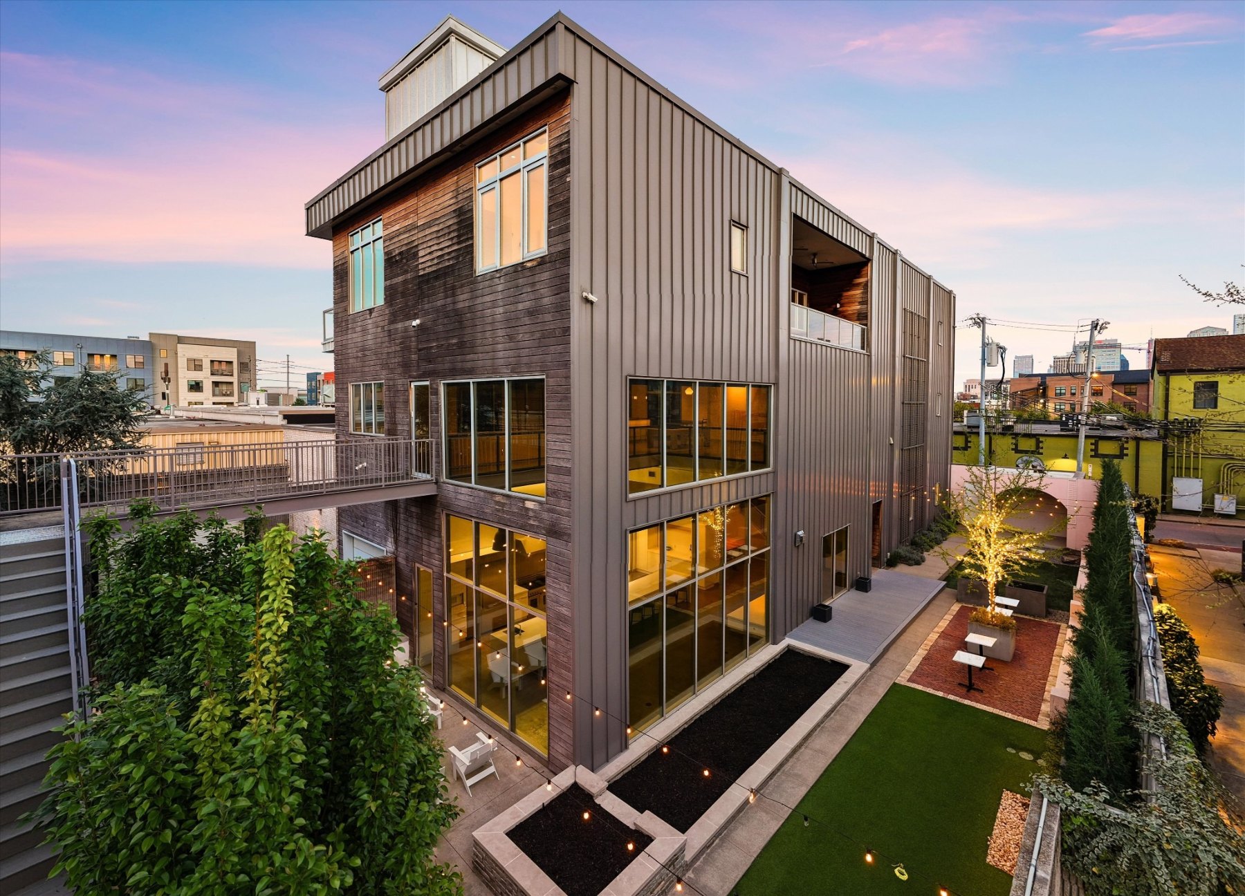
Presented for the first time, this architecturally significant residence in Historic Germantown offers a rare combination of scale, design and structural integrity. Designed by Nick Dryden of Dryden Studio, the roughly 10,000-square-foot property was built with commercial-grade concrete and steel, an uncommon level of durability for a home. Storefront-style windows and thoughtful circulation create a light-filled, open environment across three levels, all served by an elevator. The interiors blend reclaimed historic materials with refined, high-end finishes throughout.
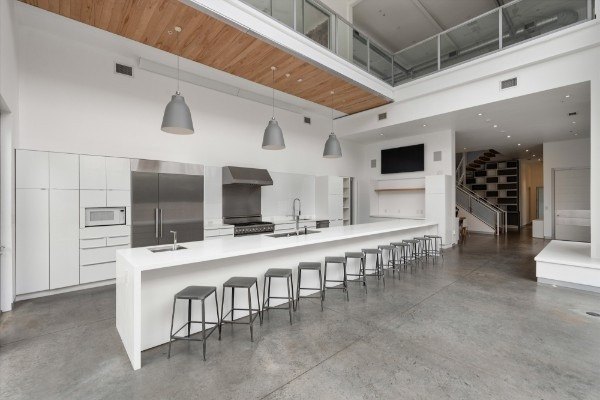
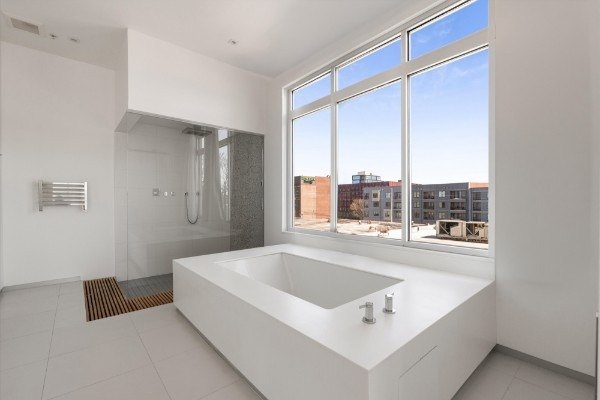
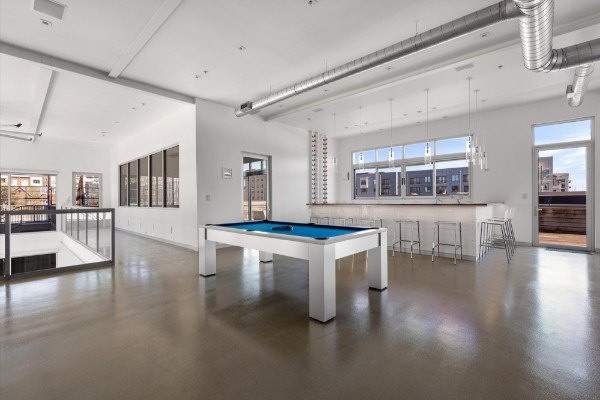
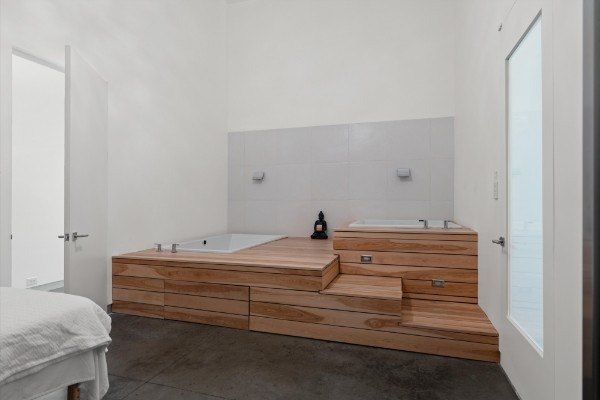
At the center of the home, a chef’s kitchen is equipped with Miele refrigeration, Thermador appliances and custom countertops, with an oversized layout designed for daily living and large-scale entertaining. Crestron smart home integration, Lutron automated shades and seamless indoor-outdoor flow round out the experience. There are five ensuite bedrooms, multiple flex spaces, a private office and a well-appointed primary suite. Dedicated wellness and entertainment spaces include a spa with sauna and steam shower, a media room, a full bar and lounge, and a cigar room with humidor.
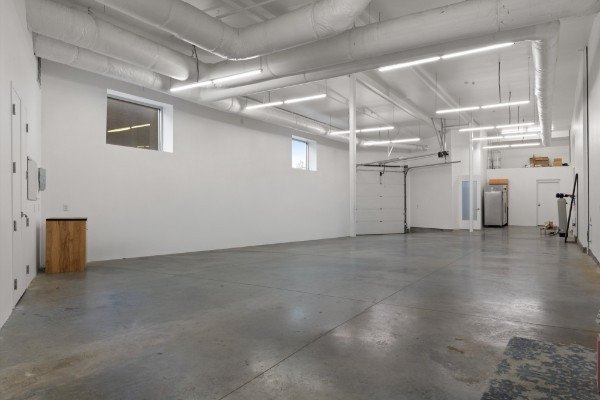
Outdoors, a private courtyard, elevated entertaining decks with skyline views, fire features and a custom brick pizza oven. Additional highlights include geothermal heating and cooling, heated flooring, tankless water systems, a heated and cooled multi-use garage, and a custom-built storm shelter. The property can serve as a primary residence or as commercial space.
Listed by The Ashton Real Estate Group of RE/MAX Advantage. Marketed with Alexander Brandau IV, Aperture Global Real Estate. MLS 3146743.
Highlights
- Designed by Nick Dryden of Dryden Studio, built in 2012 with commercial-grade concrete and steel
- About 10,024 square feet across three levels, all served by an elevator
- Chef’s kitchen with Miele refrigeration and Thermador appliances
- Spa with sauna and steam shower, media room, full bar and lounge, and a cigar room with humidor
- Private courtyard, elevated decks with skyline views, fire features and a brick pizza oven
- Geothermal heating and cooling, Crestron and Lutron automation, a heated and cooled garage, and a storm shelter
Key Facts
| Price | $6,700,000 |
|---|---|
| Status | Active |
| Bedrooms | 5, all ensuite |
| Bathrooms | 7 full, 3 half |
| Square Feet | 10,024 (builder) |
| Lot | 0.25 acre |
| Year Built | 2012 |
| Stories | 3, with elevator |
| Garage | 4 car attached, plus 2 assigned spaces |
| Heating and Cooling | Geothermal |
| Use | Primary residence or commercial space |
| HOA | None |
| Annual Taxes | $33,821 |
| Neighborhood | Historic Germantown |
| MLS | 3146743 |
About the Neighborhood
Germantown is one of the oldest neighborhoods in Nashville. German immigrants started building homes here in the 1840s, and the area was established as Germantown in the 1850s. The historic district, 18 city blocks between Jefferson Street, Third Avenue North, Taylor Street and Eighth Avenue North, went on the National Register of Historic Places in 1979, and the houses are a mix of Italianate, Stick, Eastlake and Queen Anne styles.
Madison Street puts you a few blocks from the Nashville Farmers’ Market, Bicentennial Capitol Mall and the ballpark, with sidewalks and a bike path to the greenway, and downtown is a short walk or ride away. I have always liked how this neighborhood kept its history while the restaurants and new construction grew up around it.
Questions About 312 Madison St
How big is 312 Madison St?
About 10,024 square feet on three levels, with five ensuite bedrooms, seven full baths and three half baths, all served by an elevator.
Who designed the home?
Nick Dryden of Dryden Studio. It was built in 2012 with commercial-grade concrete and steel.
Can it be used as commercial space?
Yes. The property is available as a primary residence or as commercial space.
Is there an HOA?
No. There is no HOA.
What are the annual property taxes?
$33,821 per year, according to the tax record.
How do I schedule a showing?
Showings are by appointment with the listing team present. Use the Schedule A Private Showing button on this page, or call or text Alex at (615) 601-2024 and he will set it up.
Interested in 312 Madison St?
Showings are by appointment. Pick a time that works for you, or reach out to Alex directly.

Presented by Alexander Brandau IV
Alexander Brandau IV, known as the Bowtie Realtor, is a fourth-generation Nashvillian and luxury real estate agent with Alexander Brandau Partners at Aperture Global Real Estate. Licensed since 2001, he has served more than 1,100 families and closed over half a billion dollars in sales, with work featured by Realtor.com, MarketWatch and The Tennessean.
Alex represents buyers and sellers of luxury homes across Nashville, Brentwood and Franklin, and works most often with families relocating to Nashville, public figures and music clients who need discretion, and owners selling estate properties. RealTrends Verified: ranked #44 agent in Tennessee and #16 in Nashville by 2025 sales volume.
Call or text (615) 601-2024 or email alex@workwithalex.com.
5.0 rating from 71 client reviews on Zillow
“Alex has handled all of my real estate transactions since I moved to Nashville in 2008. Whether it’s buying, selling, or setting up a rental, Alex has gone above and beyond to meet my family’s needs.”James Zimmermann, Zillow review, March 2024